


The cost to rewire a house in 2026 runs roughly $8,000 to $30,000 for a typical single-family home, or about $3 to $12 per square foot depending almost entirely on how hard it is to reach the wire behind your walls. Older homes with plaster walls and a panel upgrade in scope can run past $35,000. A 1,500-square-foot home with an open attic and a dry basement might land near $9,000. The same house on a slab, with plaster walls and a 60-amp panel, can pass $25,000 without anyone padding the bill.
Most homeowners don’t go looking for that number. It finds them. An insurance carrier sends a letter after an inspection, or a home inspector flags knob and tube during a sale, and suddenly a project you’d filed under “someday” has a deadline attached to it.
This guide does something the cost calculators can’t. Instead of handing you a range and wishing you luck, it walks you through the same method electricians use to price the job, so you can build your own estimate before the first quote arrives, then read that quote line by line and know what’s missing.
Build your own estimate in four steps
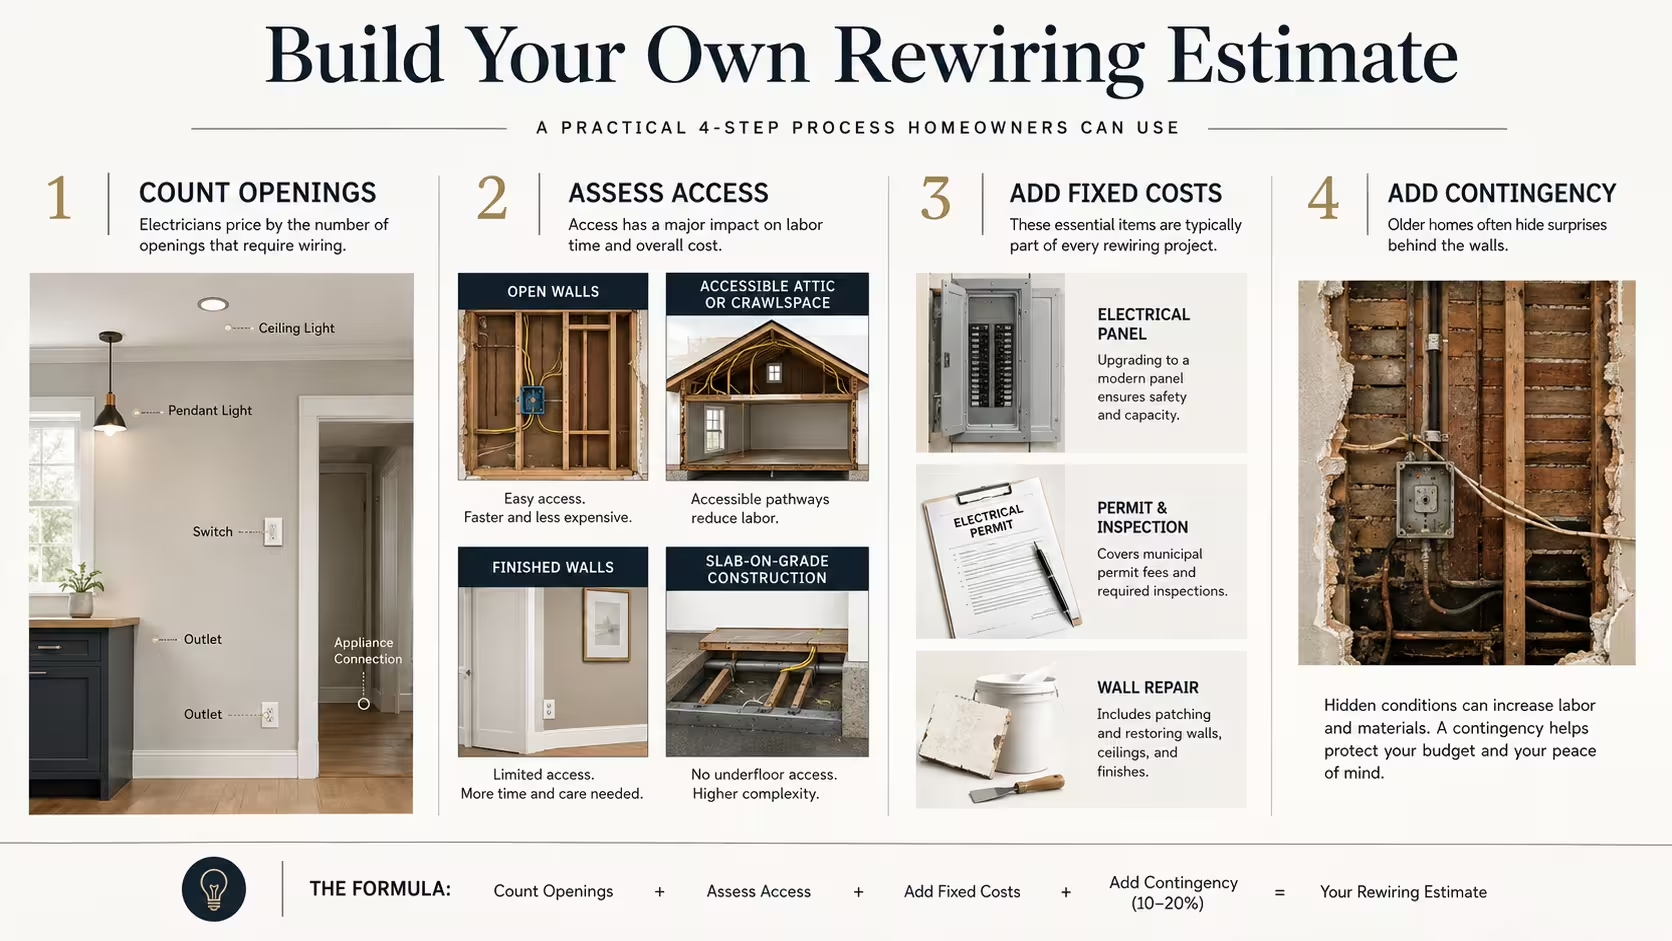
Electricians don’t actually think in square feet. They think in openings. Every outlet, switch, light fixture, and hardwired appliance connection needs a wire run to it. Square footage is the shorthand they translate into for homeowners.
Some electricians bid this way openly. According to HomeGuide’s rewiring cost data, a flat rate of $100 to $300 per opening, labor and materials included, is a common pricing structure for whole-house work.
Once you know that, you can estimate your own project.
Step 1: Count your openings
Walk each room with a notepad. Count every outlet, every switch, every ceiling or wall fixture, and every hardwired connection (range, dryer, water heater, HVAC air handler, garbage disposal, hardwired smoke detectors).
Then add the openings code will force in. The National Electrical Code requires a receptacle within six feet of any point along a wall, which works out to one outlet every 12 feet minimum. Kitchens and bathrooms need dedicated circuits and ground-fault circuit interrupter (GFCI) protection.
This is where older homes surprise people. Many pre-1960 houses have a single outlet per room. Bringing that room to current code can triple the opening count, and your estimate has to reflect the house you’ll end up with, not the house you have now.
Step 2: Classify your access tier
This is the variable that swings the price more than any other, and it’s the reason published estimates disagree so wildly.
| Access situation | Typical range per sq ft | What it means |
|---|---|---|
| Walls already open (gut renovation) | $5–$9 | Wire runs are visible; no fishing, no patching |
| Good attic and crawlspace access | $8–$12 | Most runs come from above and below with limited wall cuts |
| Finished walls, limited access | $12–$18 | Extensive fishing plus drywall repair, included in the rate |
| Slab-on-grade, no attic | Highest tier | Every circuit routed through finished ceilings and walls |
Ranges compiled from published 2026 contractor pricing data. Treat as planning figures, not quotes.
Two-story homes with a finished second floor and no attic above are frequently underestimated. So are homes with decorative plaster, where the labor premium buys you less damage rather than more speed.
Step 3: Add the costs that don’t scale with size
Before you add anything, check what your Step 1 or Step 2 number already covers. Per-opening rates usually include the device and the wire but not the panel. Per-square-foot rates for the finished-wall tier often fold patching in already. Adding those a second time will inflate your estimate by thousands. When in doubt, ask the contractor which of these four items sits inside their number.
These are flat line items. They land on a 900-square-foot bungalow at close to the same weight as a 3,000-square-foot colonial, which is why small homes look expensive on a per-square-foot basis.
- Service panel. Older homes frequently run 60- or 100-amp service against a modern expectation of 200 amps. A rewire usually forces the upgrade. See our breakdown of electrical panel upgrade cost for current pricing.
- Permits and inspection. Published figures range from about $200 to $900 depending on jurisdiction. Electrical work of this scope requires a permit essentially everywhere in the US.
- Patching, priming, painting. In a finished home, budget $3,000 to $8,000. Some contractors estimate wall repair consumes 25 to 30% of total project cost.
- Asbestos or lead abatement. Relevant in pre-1978 homes, and only discoverable once walls open.
Step 4: Add a contingency
Ten to twenty percent. Old houses hide things: a previous owner’s undocumented junction box, balloon framing with no fire blocking, a ceiling that turns out to be two ceilings. On a $15,000 project that’s $1,500 to $3,000 held in reserve, and it is the difference between a change order that stings and one that stops the job.
A worked example: 1,600 sq ft, two stories, built 1948
Here’s the method applied to an illustrative home, a two-story with three bedrooms, one and a half baths, plaster walls, a partial attic, and a full unfinished basement.
Openings counted: 38 existing (outlets, switches, fixtures). Code catch-up adds 34 more, mostly bedroom and hallway receptacles plus GFCI in the kitchen and baths. Hardwired connections: 5. Total: 77 openings.
Opening-based estimate: 77 × $150 to $250 = $11,550 to $19,250
Access tier: basement access is good, attic access is partial, second-floor walls need fishing. That’s the middle tier, $8 to $12 per square foot. 1,600 × $8–$12 = $12,800 to $19,200
Two independent methods landing in overlapping territory is a good sign. If yours diverge sharply, one of your inputs is wrong, and it’s usually the opening count.
Fixed costs on top. Neither number above includes the panel or the permit, and plaster patching in this house goes well beyond what a standard rate assumes.
| Line item | Estimate |
|---|---|
| 200-amp panel upgrade | $2,000–$3,500 |
| Permit and inspection | $300–$700 |
| Plaster patch, prime, paint | $3,500–$6,000 |
| Subtotal | $5,800–$10,200 |
Running total, using the opening-based estimate as the base: roughly $17,400 to $29,500. Add 15% contingency and the honest planning range is $20,000 to $34,000.
Now compare that to the per-square-foot shortcut at the low end of what some cost guides publish. At $3 per square foot, it would have predicted $4,800. That gap isn’t an error in the published data. It’s what happens when a national average built mostly from easy-access jobs meets a 1948 house with plaster walls.
If you want to sanity-check your own numbers against regional figures, our electrical cost calculator runs the same variables.
Cost to rewire a house per square foot
For readers who want the shortcut anyway, here’s what published sources report for 2026, presented as a cross-check rather than a starting point.
| Home size | Typical total range |
|---|---|
| 800 sq ft | $3,000–$9,000 |
| 1,000 sq ft | $4,000–$12,000 |
| 1,500 sq ft | $6,000–$18,000 |
| 2,000 sq ft | $8,000–$24,000 |
| 2,500 sq ft | $10,000–$30,000 |
| 3,000+ sq ft | $12,000–$36,000 |
Compiled from 2026 cost data published by Angi, HomeGuide, and Forbes Home. Ranges are wide because access, not size, drives the final number.
One counterintuitive point worth understanding: cost per square foot generally falls as homes get larger. The panel, the permit, and the crew mobilization don’t double when the house does. Small homes carry the same fixed overhead spread across less area.
Cost to rewire a house per room
Room-level pricing matters if you’re phasing the work or rewiring only part of the house.
| Room | Typical cost range | Why |
|---|---|---|
| Bedroom | $600–$1,500 | Lowest circuit density, standard 15-amp branch |
| Living room | $800–$2,000 | More outlets, often multiple switch legs |
| Bathroom | $1,000–$2,500 | Dedicated 20-amp circuit, GFCI, exhaust fan |
| Kitchen | $1,900–$4,500 | Multiple dedicated circuits, appliance connections, GFCI |
| Basement | $1,200–$3,000 | Varies enormously with finish level |
| Garage | $700–$2,000 | GFCI required; EV charger circuit adds more |
Ranges compiled from published 2026 contractor pricing. Kitchens and baths cost more because code requires dedicated circuits and GFCI protection in wet locations, not because the rooms are bigger.
Phasing has a real drawback worth knowing before you plan around it: partial rewiring may not satisfy an insurance underwriter. If the letter from your carrier specifies full replacement of knob and tube, three rewired bedrooms won’t close the file.
How to compare bids that use different units
Quotes arrive in three incompatible formats. Convert them all to one before you compare.
| Bid format | Convert by |
|---|---|
| Per square foot | Multiply by your home’s finished square footage |
| Per opening | Multiply by your opening count from Step 1 |
| Hourly + materials | Hourly rate × estimated days × 8 × crew size, plus material allowance |
Electrician labor rates sit around $50 to $150 per hour, and most rewires take a two-person crew somewhere between three and ten days. Angi reports that homes older than 40 years usually need at least seven. Wage data from the Bureau of Labor Statistics is a useful sanity check if a bid’s hourly rate looks far off for your region.
Then ask every bidder the same four questions:
- Does this include patching, priming, and painting, or does it stop at the wire?
- Does this include the permit and the inspection, or are those passed through?
- Is a panel upgrade in scope, and at what amperage?
- What’s the change-order process if you find something behind the plaster?
A bid that’s $10,000 below the others is rarely a better deal. It’s usually a narrower scope, and the difference reappears in week two.
Signs your house needs rewiring
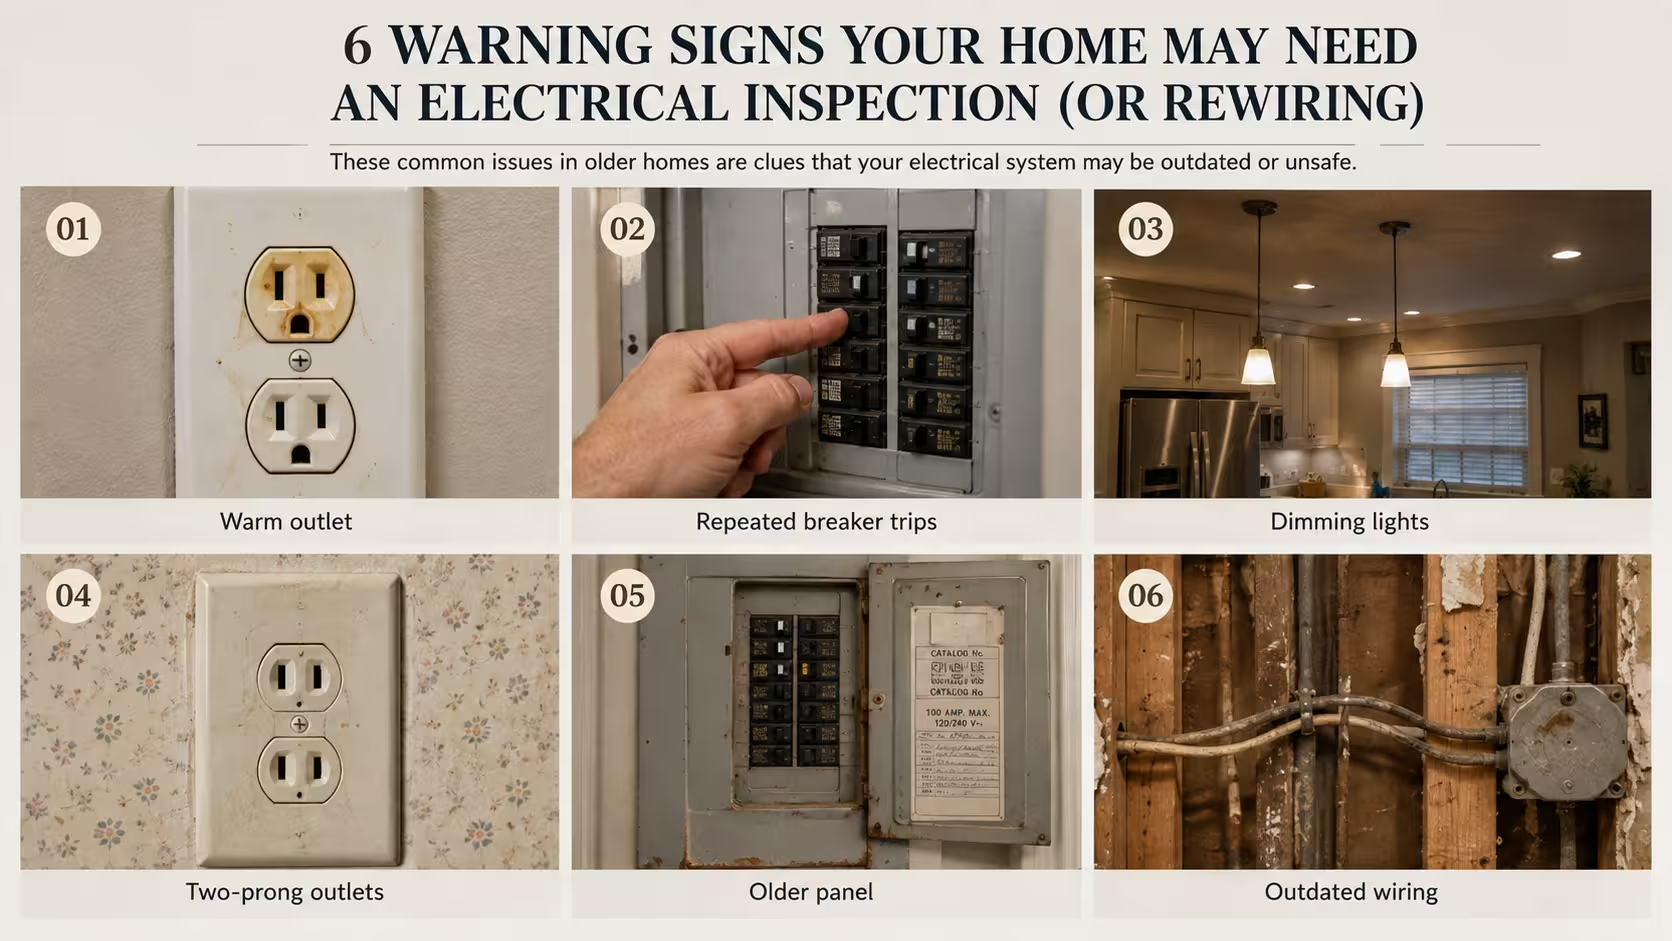
Age brackets first, because they’re the most reliable indicator:
- Pre-1950: Likely knob and tube. No ground wire, and the insulation degrades with time.
- 1965–1973: Possible aluminum branch circuit wiring. Aluminum expands and contracts differently than copper at connection points, which loosens terminations and can arc. The Consumer Product Safety Commission treats it as a recognized fire hazard, and connector-based repairs are generally considered a partial remedy rather than a permanent fix.
- Pre-1980s with original wiring: Often two-wire ungrounded Romex. Functional, but no equipment ground.
Behavioral signs that warrant an inspection regardless of age:
- Breakers that trip repeatedly on the same circuit
- Outlets or switch plates that feel warm
- Lights that dim when a large appliance starts
- Any burning or fishy smell near a panel or outlet
- Two-prong outlets throughout the house
- A panel rated under 100 amps
Electrical failures remain one of the leading causes of US home fires, according to National Fire Protection Association reporting. That’s the argument for treating warm outlets as urgent rather than annoying.
Is rewiring worth the money?
Honestly? Not as a return-on-investment play. A rewire doesn’t photograph well, doesn’t appear in listing photos, and rarely moves an appraisal the way a kitchen does.
It’s worth it for three other reasons:
Insurability. This is the practical one. Carriers increasingly surcharge, condition, or decline coverage on homes with knob and tube or aluminum branch wiring. If your policy is at risk, the rewire isn’t optional and the ROI question is moot.
Capacity. Modern homes pull more power than 1950s homes were built to deliver. A 200-amp service supports an induction range, a heat pump, an electric dryer, and an EV charger simultaneously. Sixty amps does not.
Timing leverage. While walls are open, adding circuits costs a fraction of what it costs to come back later. If you think an EV charger or a heat pump is in your future, the cheapest moment to run that circuit is during a rewire you’re already paying for.
One funding note most guides skip: the USDA’s Section 504 Home Repair Program offers loans and grants to eligible low-income homeowners in qualifying rural areas, and electrical safety work is a common use.
Ways to bring the number down
- Bundle it with work already planned. If a kitchen or bath remodel is opening walls, rewiring those circuits at the same time costs far less than opening them twice.
- Improve access before the crew arrives. Clearing an attic, pulling basement storage away from joists, and removing closet contents cuts billable hours.
- Ask about traveler conductors. Running spare conductors during the rewire makes future smart-switch or three-way changes trivial instead of invasive.
- Get three itemized bids with matched scope. Not three numbers. Three scopes.
- Accept builder-grade devices. Designer outlets and switches add up fast once you multiply them across every opening in the house.
- Don’t DIY it. Unpermitted electrical work fails home inspections at sale and can complicate a fire claim.
Frequently asked questions
How much does it cost to rewire a 1,500 sq ft house? Published 2026 ranges put a 1,500-square-foot rewire at roughly $6,000 to $18,000. Homes with attic and basement access sit toward the low end; homes with finished walls and a needed panel upgrade sit at the high end or above it.
How long does it take to rewire a house? Three to ten days for most homes. Angi reports that houses older than 40 years typically need at least seven days. Permit and inspection scheduling can add one to two weeks on either side of the fieldwork.
Can you live in the house during a rewire? Sometimes. Single-story homes and room-by-room phased projects often allow you to stay. Whole-house rewires with active work on every floor generally don’t, and many electricians recommend relocating for the duration. Ask during the walkthrough, not on day one.
Do walls have to be opened to rewire a house? Not always. With attic access above and a crawlspace or basement below, an electrician can fish most runs without opening walls. Homes on slabs, or with finished basements and no attic, usually require strategic wall and ceiling openings.
Does homeowners insurance cover rewiring? Standard policies don’t cover proactive electrical upgrades, even when a carrier requires the upgrade to maintain coverage. Some carriers offer premium credits after a documented rewire, but the upfront cost is yours.
Do I need a permit to rewire my house? Yes. New circuits, panel upgrades, and significant wiring work require an electrical permit in virtually every US jurisdiction. Permit costs commonly run $200 to $900. Unpermitted work surfaces during home inspections and can create problems with a future claim.
Is it cheaper to rewire during a renovation? Considerably. Open walls remove the fishing labor and most of the patching cost, the two largest variables in a finished-home rewire.
What to do next
Count your openings this week. It takes twenty minutes and gives you a number no calculator can produce for you.
Classify your access honestly — attic, crawlspace, slab, plaster — because that single variable moves your estimate more than square footage does.
Add the fixed costs: panel, permit, patching. Then add 15%.
When bids arrive, convert them to a common unit and ask all four scope questions. The bid that answers them clearly is usually the one that finishes at the price it quoted.
And if a carrier has given you a deadline, start the permit conversation early. Scheduling, not fieldwork, is what usually blows the timeline.
Sources
- Angi — Cost to Rewire a House, 2026 data
- Angi — How Long Does It Take to Rewire a House
- HomeGuide — Cost to Rewire a House
- HomeGuide — Cost to Replace Knob and Tube Wiring
- Forbes Home — Cost to Rewire a House
- National Fire Protection Association
- U.S. Consumer Product Safety Commission
- USDA Section 504 Home Repair Loans and Grants
- U.S. Bureau of Labor Statistics — Electricians

Baldeep builds and researches content sites full time. For ReadLikePro he
compiles home service pricing from contractor quotes, industry cost surveys,
and public data, then checks the numbers against more than one source before
publishing. He isn’t a licensed contractor, so every estimate here is a
research-backed range, not a quote for your specific job.