


A 1,100-square-foot bungalow with two bathrooms and a tired kitchen can cost more to renovate than a 2,600-square-foot house that just needs paint, floors, and fixtures. The small one wins. That one fact quietly breaks the way most people budget a home renovation cost, because nearly every guide opens with a price per square foot, and square footage turns out to be one of the worst predictors of what you’ll actually spend.
The national figures set the frame. Most homeowners spend an average of $52,248 on a whole-house renovation, with a normal range from roughly $19,500 to $88,000 and plenty of projects landing well outside both ends. Your number isn’t that average, though. It comes from four specific things about your house and your plans, and once you know them you can put together a figure you actually trust before a contractor ever walks through the door. No vague band, no “just get a quote.”
One label, four completely different projects
Estimates disagree so wildly for a reason that has nothing to do with anyone lying. “Renovation” is one word stretched across four jobs that share almost nothing. A cosmetic refresh and a full gut both qualify, yet they can differ by ten times per square foot.
Your real number rides on four things: how deep you’re going, how many plumbing-and-electrical-heavy rooms you’re touching, how old the house is, and the costs that never make the headline estimate. Average all of that across thousands of houses and you get the ranges you see online. Industry data puts whole-house work anywhere from $15 to $150 per square foot depending on scope, which isn’t a precise estimate so much as four different projects sharing a label.
So don’t hunt for one magic figure. Build yours in layers.
The 4-Layer Reno Number
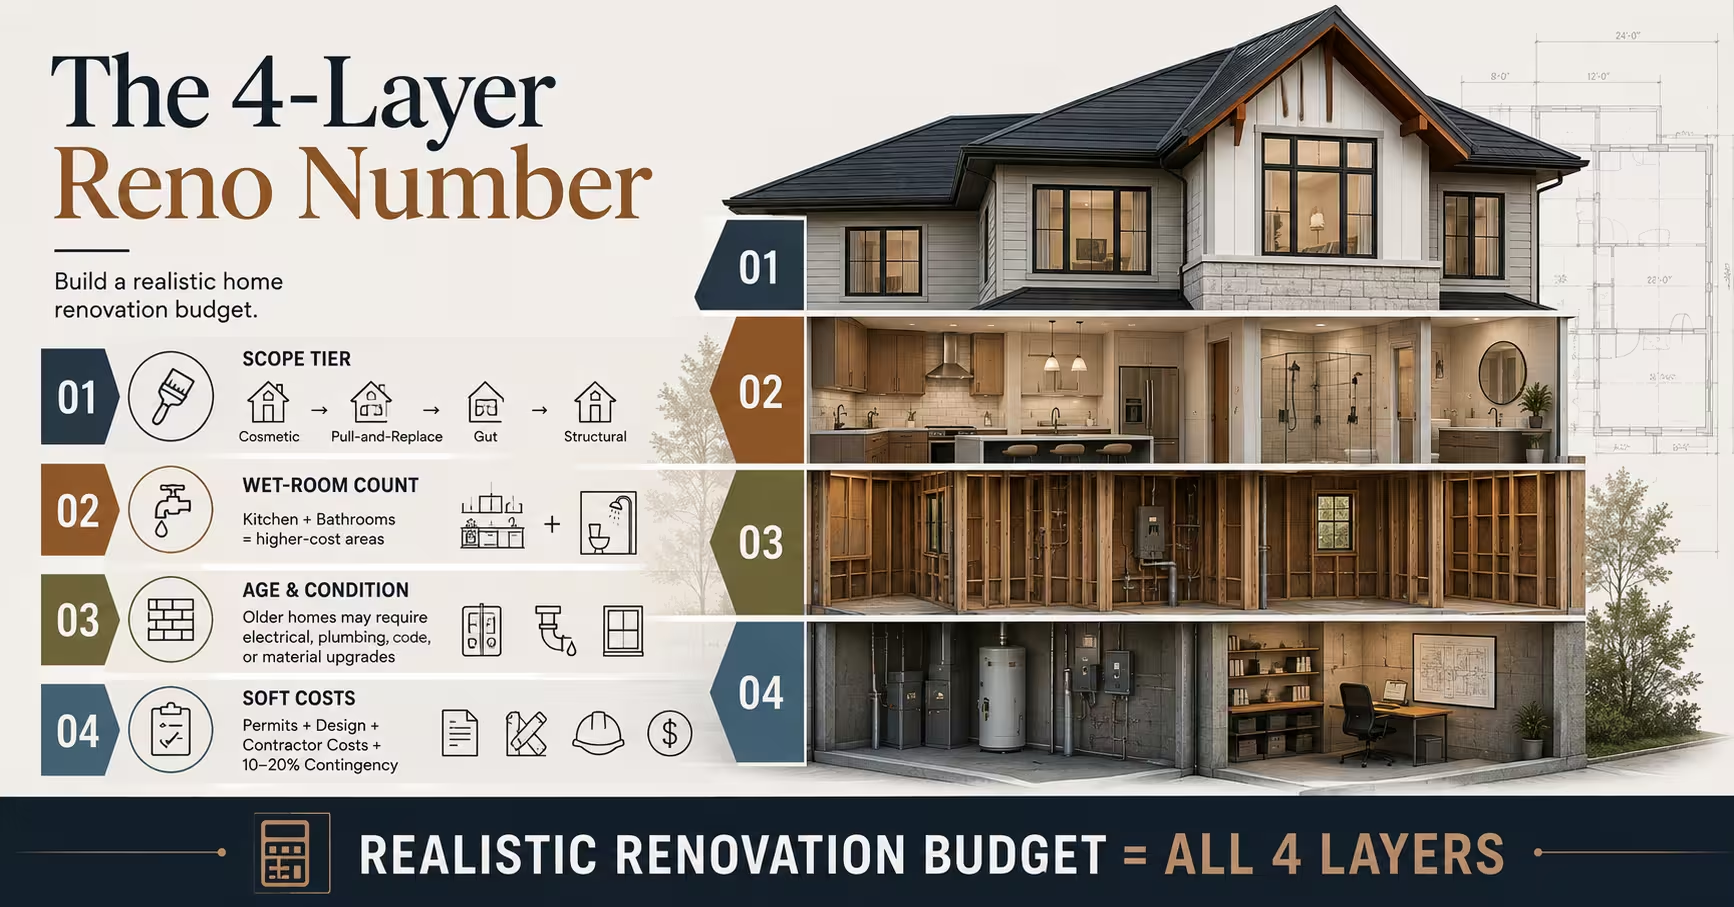
Your real renovation cost is a stack of four decisions, each one adding to or multiplying the last. Work through them in order and you’ll land on a range that fits your actual house, not an internet average of a thousand houses that aren’t yours.
The four layers:
- Layer 1 — Scope tier: how deep the work goes
- Layer 2 — Wet-room count: how many kitchens and bathrooms you’re touching
- Layer 3 — Age and condition multiplier: what your house is hiding behind the walls
- Layer 4 — Soft costs: the money that never makes the headline number
Layer 1: Scope tier (the biggest reason estimates disagree)
Before anything else, figure out which of these four projects you’re actually doing. This single choice explains most of that 10x spread.
| Scope tier | What it means | Rough cost per sq ft |
|---|---|---|
| Cosmetic | Paint, flooring, fixtures, hardware. Nothing moves. | $15–$40 |
| Pull-and-replace | New cabinets, counters, tile, appliances — same layout | $40–$75 |
| Gut renovation | Down to the studs, new wiring and plumbing, same footprint | $75–$130 |
| Structural | Moving walls, additions, foundation, changing the floor plan | $130–$150+ |
Those bands line up with what the major cost trackers report. A full gut-to-studs remodel runs roughly $60 to $150 per square foot, while cosmetic work stays down in the teens and low-forties.
The jump between tiers is where budgets get away from people. Someone prices a “kitchen update” in their head at the cosmetic rate, then discovers halfway through that they’re moving the sink, which pulls in plumbing, which pushes the whole job up two tiers. Be honest about your tier and the rest of the math gets a lot more reliable.
One tip most guides skip: your project can mix tiers. A realistic whole-home renovation is often cosmetic in the bedrooms, pull-and-replace in the bathrooms, and gut-level in the kitchen. You don’t have to pick one rate for the entire house. Break it down room by room and you’ll get closer to reality.
Layer 2: Wet-room count (not square feet)
This is the layer that actually moves your budget, and the one most cost guides skip past.
Kitchens and bathrooms cost three to five times more per square foot than a bedroom or living room at the same scope tier. A wet room packs plumbing, electrical, waterproofing, tile, cabinetry, countertops, and appliances into a small space, while a bedroom mostly needs paint, flooring, and maybe a closet.
So when you estimate, stop thinking in total square footage and start counting wet rooms:
- Bedrooms, living areas, hallways: cheap per square foot, mostly finishes
- Bathrooms: expensive, dense, and full of things that can go wrong. A bathroom remodel runs $5,000 to $25,000 depending on scope
- Kitchens: the single most expensive room in most homes. A mid-range kitchen remodel commonly lands between $29,000 and $64,000, and high-end builds push past $100,000
- Laundry rooms and wet bars: small, but they carry the same plumbing-and-electrical premium
A house with three bathrooms and a big kitchen carries far more renovation weight than its square footage suggests. Two homes of identical size can differ by $40,000 on wet-room count alone, so count them first and weight them heavily.
Layer 3: Age and condition multiplier
Now apply a multiplier based on how old your house is, because the year it was built predicts what’s hiding behind the drywall.
Older homes aren’t just charming. They come with a stack of upgrades that newer homes don’t need, and most of them are invisible until demo day. Knob-and-tube wiring. Galvanized or cast-iron plumbing that’s rusting shut. An electrical panel too small for a modern kitchen. Framing that doesn’t meet current code. Asbestos in old floor tile or pipe insulation. Lead paint under six coats of newer color.
Lead paint is the common one, not some rare edge case. The EPA estimates that around 31 million pre-1978 homes still contain lead-based paint, and federal rules require certified lead-safe work practices anytime a renovation disturbs more than six square feet of interior painted surface in one of those homes. That containment and certification costs money, and there’s no opting out of it.
Here’s a working multiplier you can apply to your Layer 1 + Layer 2 subtotal:
| Home built | Multiplier | Why |
|---|---|---|
| 2000 or newer | 1.0x | Modern systems, current code |
| 1980–1999 | 1.1x | Aging systems, occasional surprises |
| 1950–1979 | 1.2–1.3x | Likely panel upgrade, dated plumbing, possible lead |
| Before 1950 | 1.3–1.5x | Knob-and-tube, code gaps, abatement, structural quirks |
People call these hidden costs, but they aren’t really hidden. They’re predictable, because the house told you its age the day you bought it. Bake the multiplier in from the start and the surprises mostly stop being surprises.
Layer 4: Soft costs (the money the headline number hides)
The last layer is everything that doesn’t get built but still gets paid for. Skip this and you’ll blow your budget on things that were never optional.
- Design and drawings: an architect or designer for anything structural, often a percentage of the build
- Permits and inspections: required for most electrical, plumbing, and structural work; the fee varies by city but the delay costs you too
- General contractor markup: a GC typically adds 15% to 25% on top of subcontractor and material costs to manage the job
- Contingency: the single most-skipped line item. Set aside 10% to 20% of your hard costs for the things demo reveals
That contingency isn’t padding. On an older home especially, it’s the difference between finishing the project and stalling out halfway when the crew opens a wall and finds rot. Financing guides consistently flag that building in a cushion for surprises keeps the project moving, and it’s usually a lesson people learn the hard way.
Once you’ve stacked all four layers, you can run these four layers through the renovation cost calculator to turn the method into an actual dollar figure for your project.
A worked example: 1,800 sq ft, 1975 ranch
Here’s how it plays out on a real house. Say you own an 1,800-square-foot ranch built in 1975, and you want a mid-level renovation: a new kitchen, both bathrooms redone, and fresh paint and flooring through the rest of the house.
The quick per-square-foot math most people do:
1,800 sq ft × $40/sq ft (mid-range) = $72,000
That’s the number they walk into a contractor’s office expecting. The four-layer method tells a different story.
Layer 1 + 2 (scope by room):
- Kitchen, pull-and-replace, mid-range: ~$45,000
- Two bathrooms, pull-and-replace: ~$15,000 each = $30,000
- Rest of house (~1,200 sq ft), cosmetic at $20/sq ft: ~$24,000
- Hard-cost subtotal: $99,000
Layer 3 (age multiplier): built in 1975, so expect a panel upgrade and some dated plumbing. Apply 1.2x.
- $99,000 × 1.2 = $118,800
Layer 4 (soft costs): add a blended 15% for permits, GC markup on the finish work, and contingency.
- $118,800 × 1.15 = ~$136,600
The four-layer number lands near $137,000. The quick math said $72,000. That $65,000 gap isn’t the contractor gouging you — it’s the wet rooms, the age of the house, and the soft costs the per-square-foot shortcut left out. That’s where per-square-foot budgeting quietly fails people.
Home renovation cost by room: a quick reference
If you’re not renovating the whole house, here’s what individual projects tend to run in 2026. Use these to build your Layer 2 count.
| Project | Typical cost range |
|---|---|
| Kitchen (minor to high-end) | $5,000 – $125,000 |
| Bathroom | $5,000 – $25,000 |
| Bedroom or living room | $1,500 – $10,000 |
| Basement or attic finish | $20,000 – $75,000 |
| Home exterior | $6,000 – $20,000 |
| Home addition | $22,500 – $74,000 |
| Full gut to the studs | $60 – $150 per sq ft |
The kitchen range is enormous for a reason. A minor kitchen refresh (new counters, refaced cabinets, updated fixtures) sits at the low end. A high-end kitchen with a moved layout, custom cabinetry, and premium appliances is a much bigger job — same room, many times the price, depending on your Layer 1 tier.
Where renovation budgets actually blow up
The average homeowner doesn’t overspend because they picked expensive tile. They overspend because of what Layer 3 warned about. A few of the usual traps:
The panel that can’t handle the plan. You want a new kitchen with an induction range, a beefier microwave, and better lighting. Your 1970s home has a 100-amp panel that’s already maxed. Now you’re looking at a service upgrade before the fun part even starts.
Plumbing that crumbles on contact. Galvanized supply lines rust from the inside. Cast-iron drains crack. A plumber opens a wall to move one fixture and finds a system that needs replacing, not repairing.
The abatement you didn’t budget. Lead paint and asbestos are common in pre-1980s homes. Once a renovation disturbs them, safe removal is a line item, and it’s regulated, not optional.
Structural surprises. Rot, previous unpermitted work, a load-bearing wall where you wanted an open floor plan. These get discovered after demo, which is the worst time to find out.
None of these are bad luck. They’re the reason your Layer 3 multiplier and your Layer 4 contingency exist. Fund them up front and a “surprise” becomes a shrug instead of a stalled project.
How to phase a whole-home renovation to spread the cost
Not everyone can, or should, write one giant check. A whole-house renovation often makes more sense in phases, and the order matters. Do it wrong and you’ll pay to redo finished work.
The sensible sequence:
- Systems first. Electrical, plumbing, HVAC, roof, foundation. Anything inside the walls or holding the house up. You never want to open a finished wall later to fix wiring you skipped.
- Wet rooms next. Kitchen and bathrooms, since they’re the most disruptive and the most plumbing-dependent. Get the messy, expensive rooms done while the systems are fresh.
- Cosmetic last. Paint, flooring, trim, fixtures in the dry rooms. This is the cheapest, least disruptive tier, and it’s easy to spread over time or even do yourself.
Phasing this way means each stage builds on a solid foundation instead of undoing the last one. It also lets you pause between phases to rebuild savings without stranding the house in an unlivable state.
FAQ
How much does it cost to renovate a whole house in 2026? Most homeowners spend somewhere between $19,500 and $88,000, with a national average around $52,000. But that’s a blended figure across every kind of project. Your real number depends on scope tier, how many bathrooms and kitchens you’re touching, the age of your house, and soft costs. A cosmetic refresh can come in under $30,000, while a full gut of an older home routinely passes $150,000.
Renovation vs remodel — what’s the difference? They get used interchangeably, but they aren’t the same. A renovation restores or updates what’s already there: new finishes, refreshed fixtures, repairs. A remodel changes the structure or layout: moving walls, converting a garage, reconfiguring a kitchen. Remodels almost always cost more because they touch systems and framing. Knowing which one you’re actually doing keeps you from budgeting a remodel at renovation prices.
Is it cheaper to renovate or rebuild? Renovation usually wins on cost, but not always. If a house needs new systems, a new roof, foundation work, and a gutted interior all at once, the total can approach the price of building new, without the efficiency of a fresh design. The rule of thumb: when renovation costs climb past roughly 50% of the home’s replacement value, it’s worth pricing a rebuild before you commit.
How much should I budget for surprises? Set aside 10% to 20% of your hard costs as contingency, and lean toward the high end for any home built before 1980. Older houses hide more, and the contingency is what keeps a mid-project discovery from becoming a full stop. Treat it as spent-until-proven-otherwise, not as a bonus you’ll pocket at the end.
How much does it cost to gut a house to the studs? The demolition itself — stripping a house down to the framing — often runs $2,500 to $7,000 in labor. That’s just the teardown. Rebuilding from bare studs with new systems and finishes is where the real cost lives, typically $60 to $150 per square foot depending on finish quality and how much of the mechanical, electrical, and plumbing needs replacing.
Can I renovate a house for $50,000? Yes, with discipline. Fifty thousand dollars goes a long way on a cosmetic-to-mid renovation: think updated kitchen, one refreshed bathroom, new flooring, and paint throughout a modest home. Where it runs out fast is on gut-level work, multiple bathrooms, or an older house that needs system upgrades. Prioritize the rooms you use most, keep layouts where they are to avoid plumbing and electrical moves, and the budget stretches.
What to actually do before you call anyone
Run the four layers on your own house this week. Pick your scope tier, count your wet rooms, apply the multiplier for your home’s age, then add real money for permits, contractor markup, and contingency. Fifteen minutes with those numbers gives you a range you can defend, and it turns every quote that comes back into something you can check instead of just hope on. The homeowners who don’t blow their budgets aren’t luckier than everyone else. They did the math before the crew showed up.
Sources
- Cost to Remodel Multiple Rooms — HomeAdvisor, 2025
- How Much Does It Cost to Remodel a House? — HomeGuide, 2026
- How Much Does Home Renovation Cost? — This Old House, 2026
- How Much Does It Cost to Renovate a House? — NerdWallet
- Renovation, Repair and Painting Program: Contractors — U.S. EPA

Baldeep builds and researches content sites full time. For ReadLikePro he
compiles home service pricing from contractor quotes, industry cost surveys,
and public data, then checks the numbers against more than one source before
publishing. He isn’t a licensed contractor, so every estimate here is a
research-backed range, not a quote for your specific job.